Detached villas
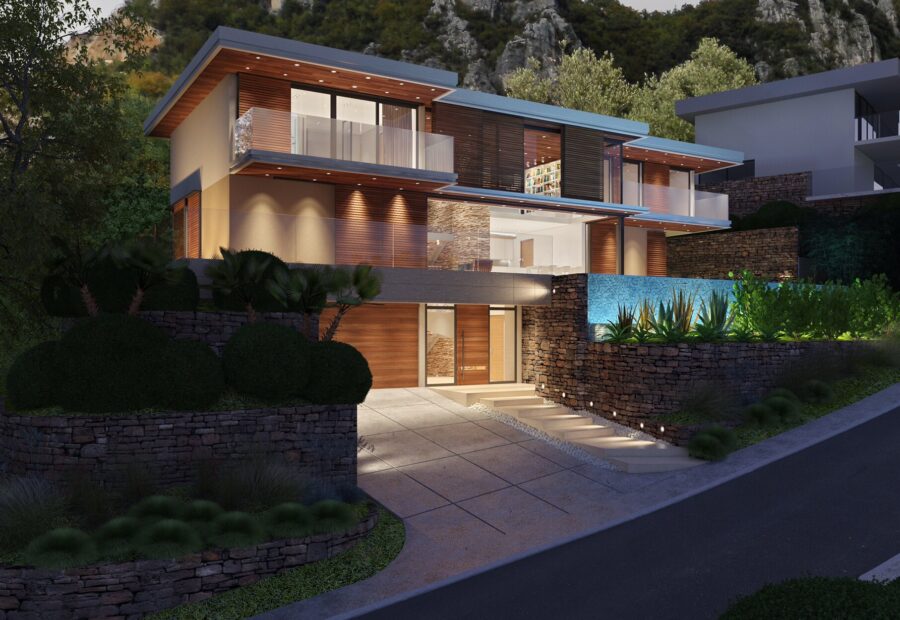
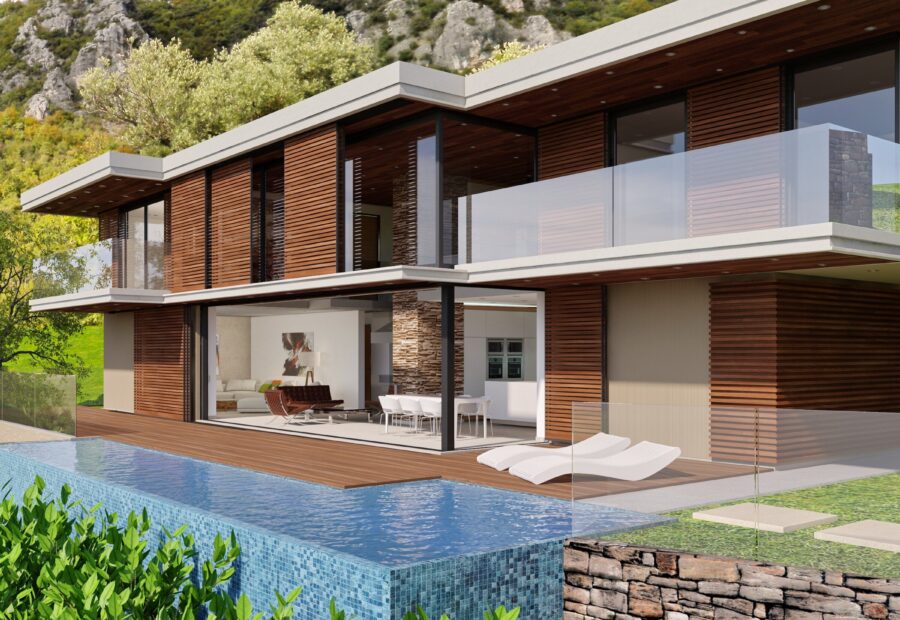
Every house stands on its own plot, with its own pool and driveway.
The estate
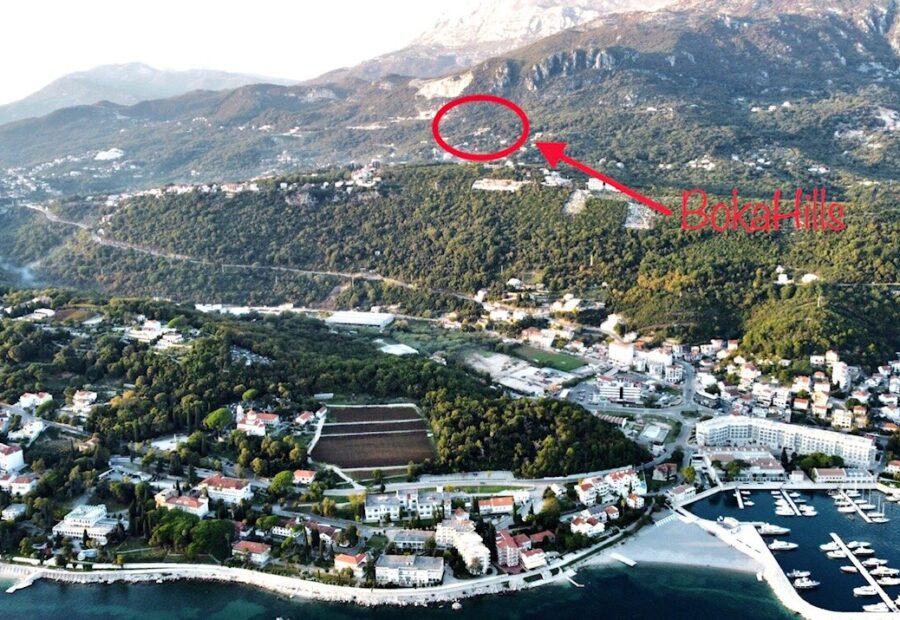
A small estate of detached villas on a landscaped slope above Herceg Novi.
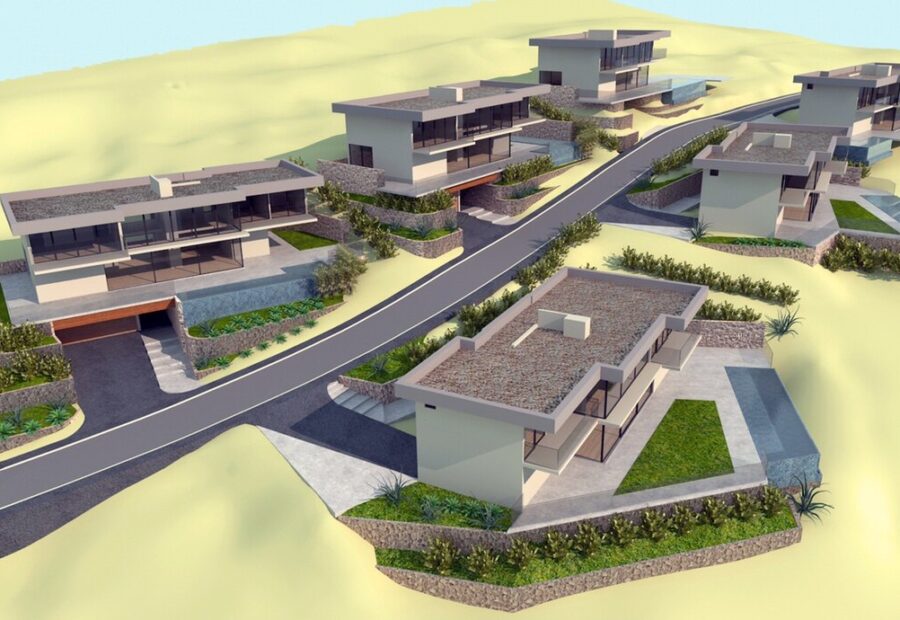
The estate was laid out so that every villa has its own pool, its own garden and a view no one can close off. The houses run down the slope and are offset from one another, which opens the bay to the plots above and below alike.
The shared works are done: the access road, the retaining walls in local stone, the services and the planted areas. Some plots have already been sold and building is under way on others.
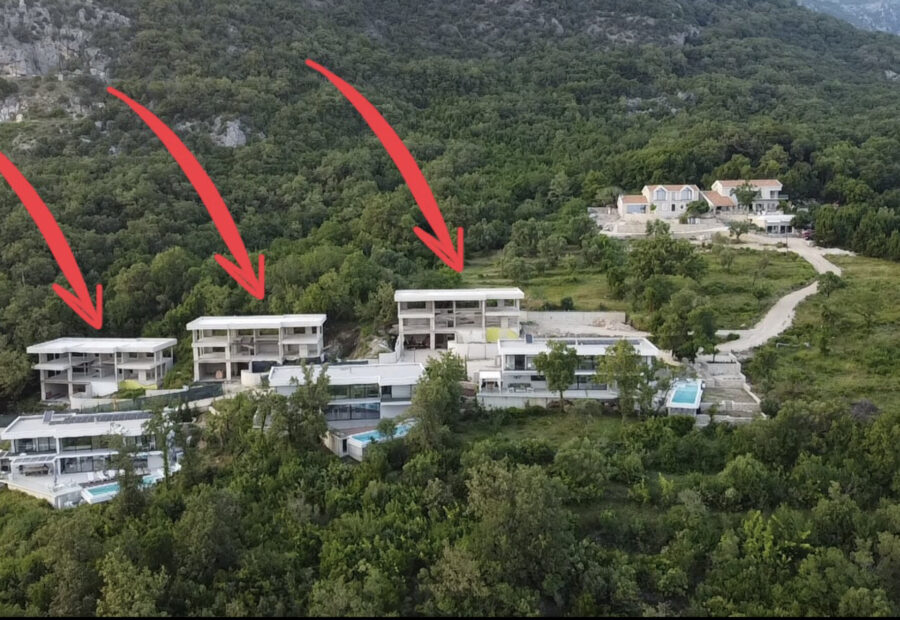
Every house stands on its own plot, with its own pool and driveway.
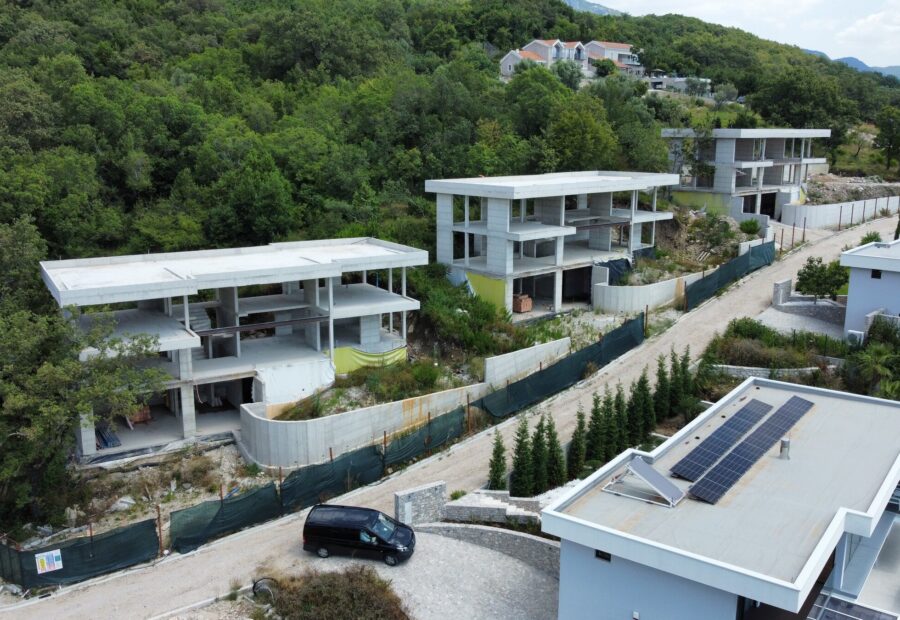
A paved road through the estate, stone clad retaining walls and planted areas.
The houses are staggered down the slope so that the view of the bay stays open.
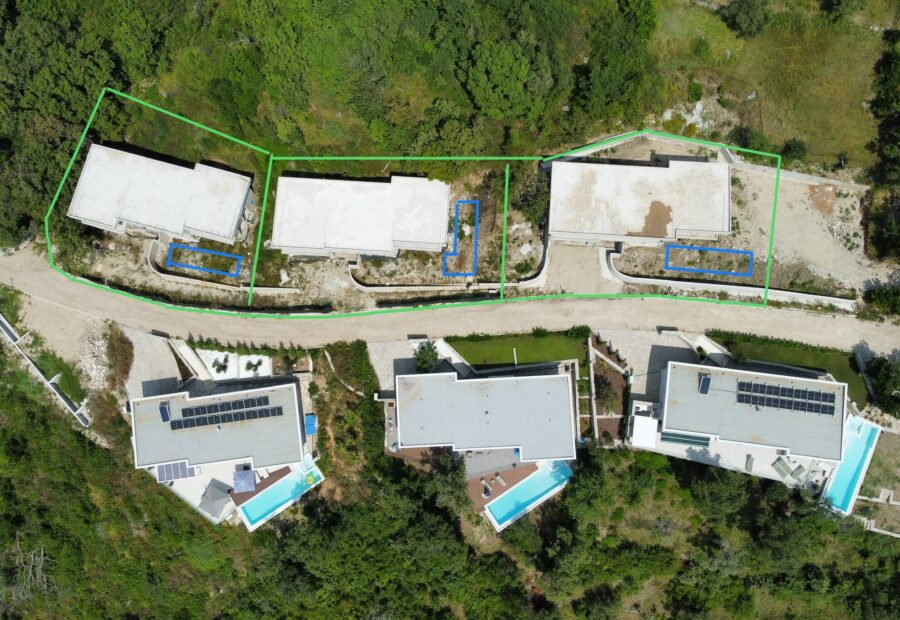
Where a house is not yet finished, the buyer can choose the final finishes.
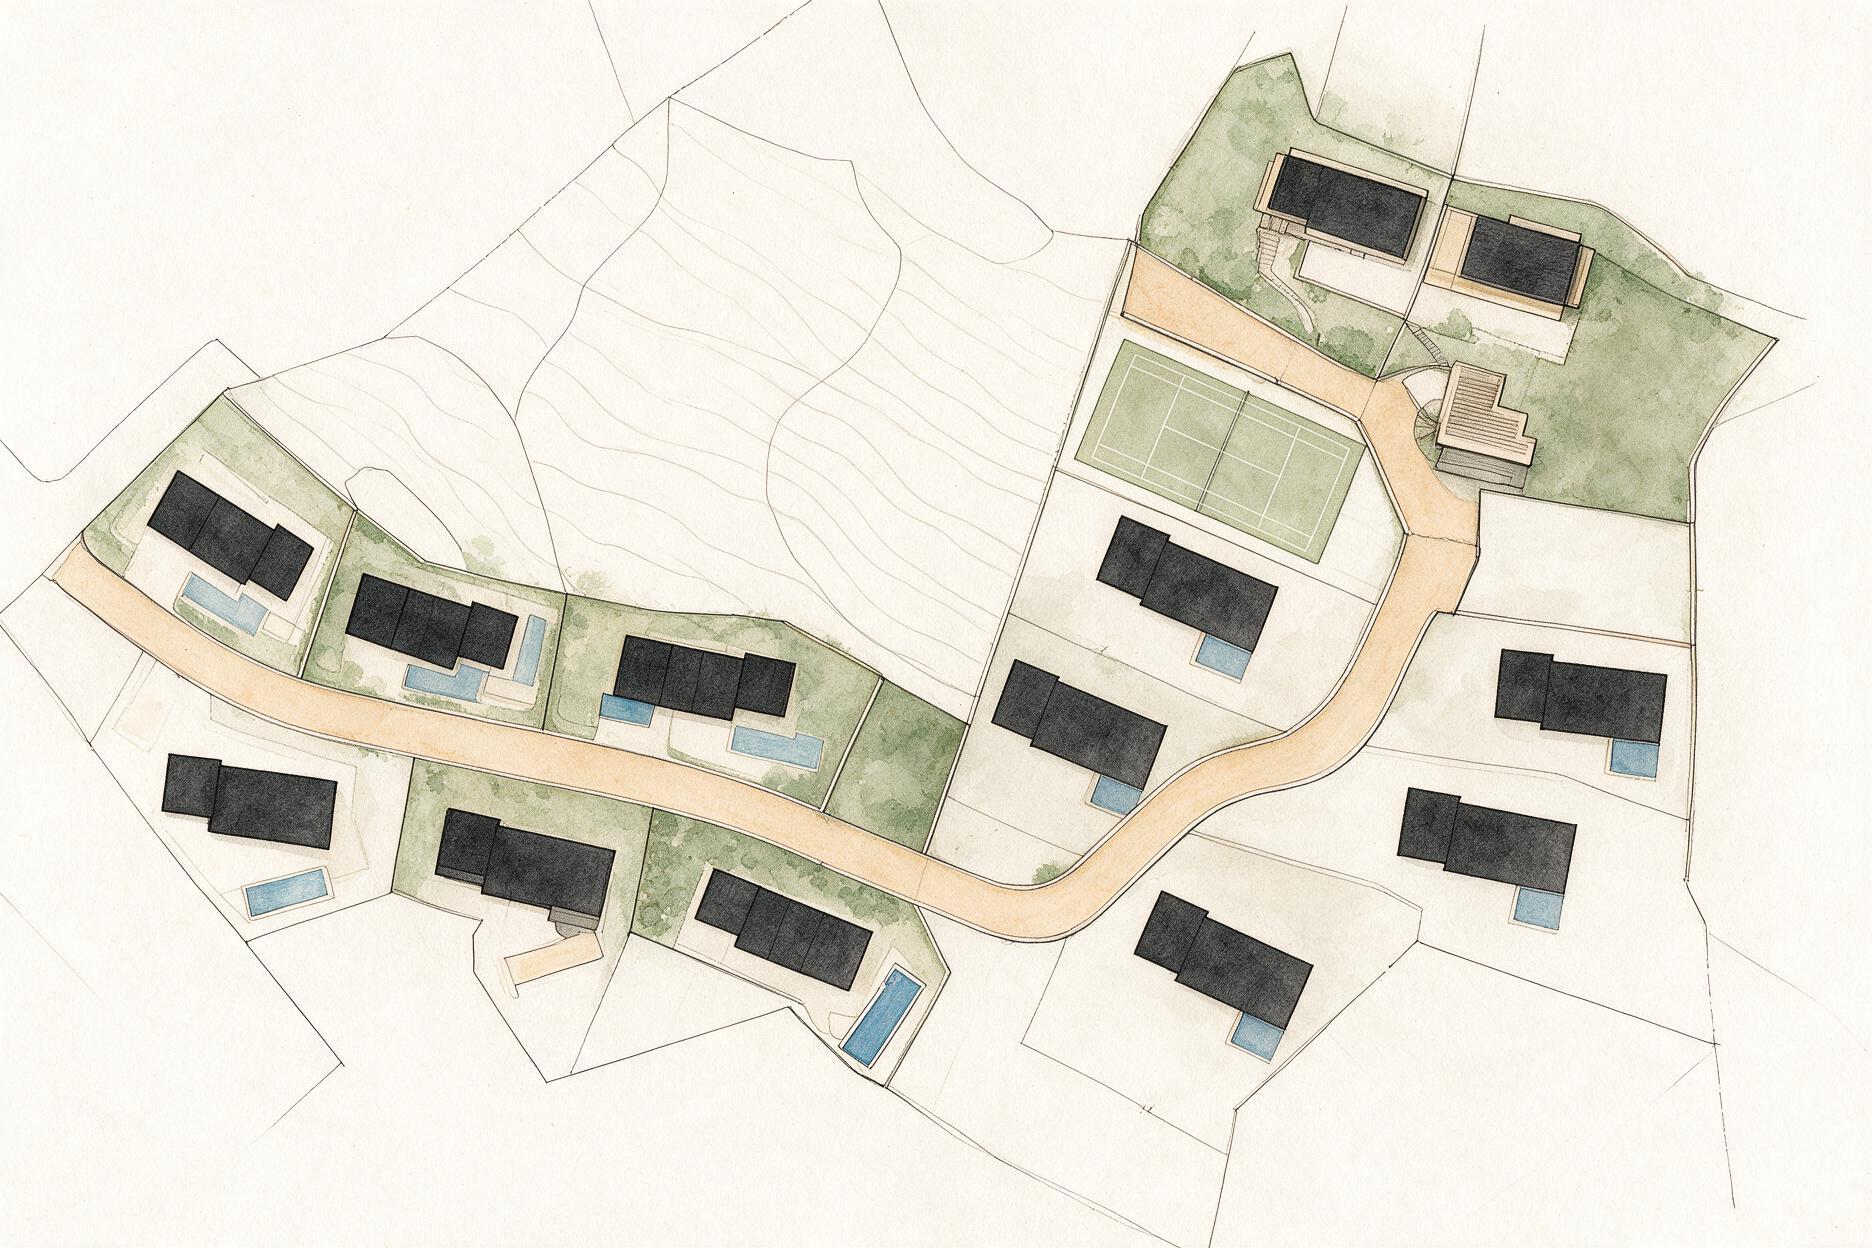
The plan shows the plots, the position of the houses and the planted areas within the estate.
Call and we will arrange a viewing. If a message suits you better, send one and we will come back to you.